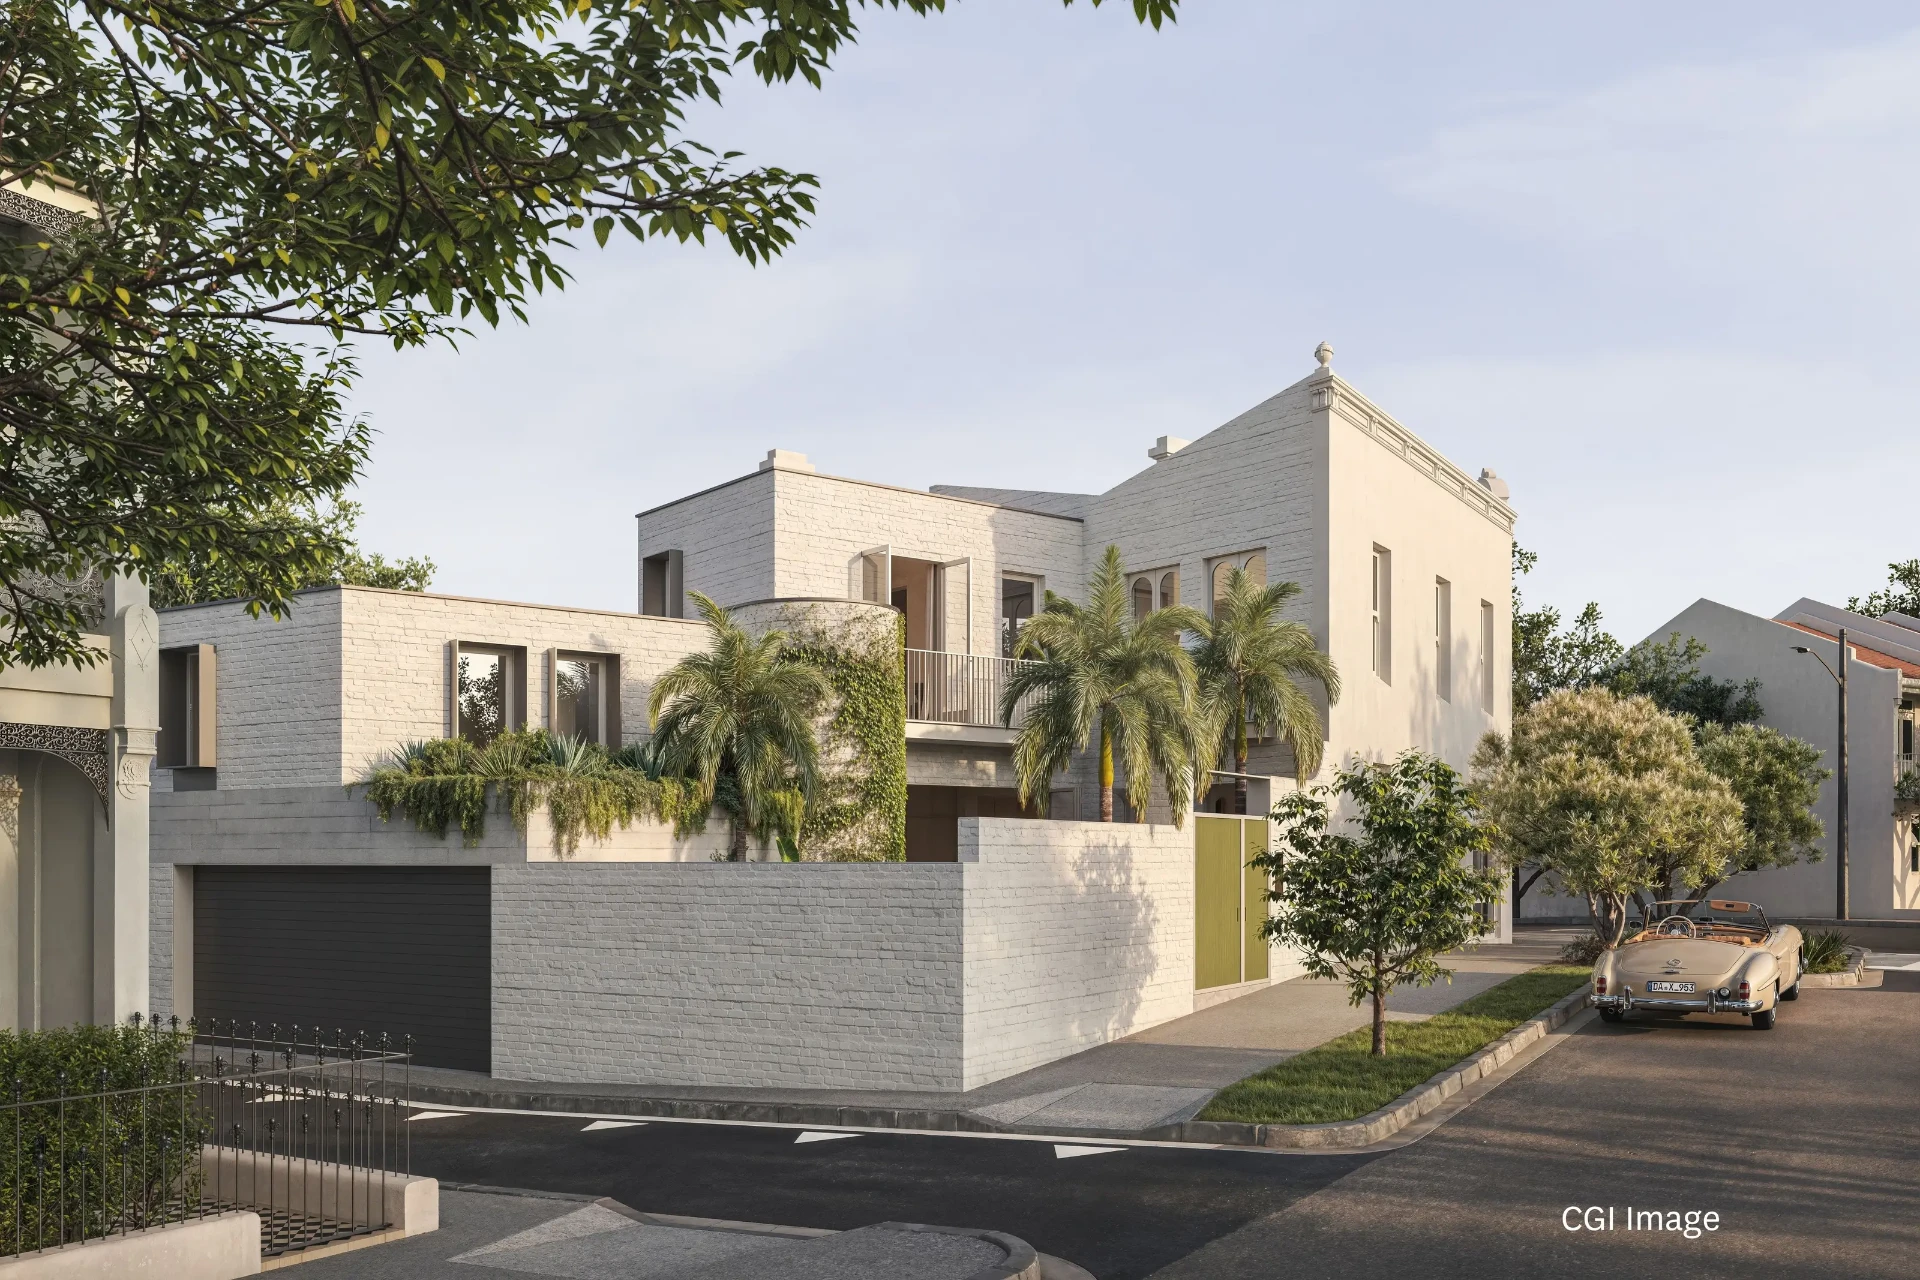
Project 01
Gurner Street, Paddington
Residential construction in Paddington, NSW
Client
Private
Architect
Appointed
Project type
Residential development
Status
Under construction
Completion
Programmed 2027
Builder
Sauber Construction
Project
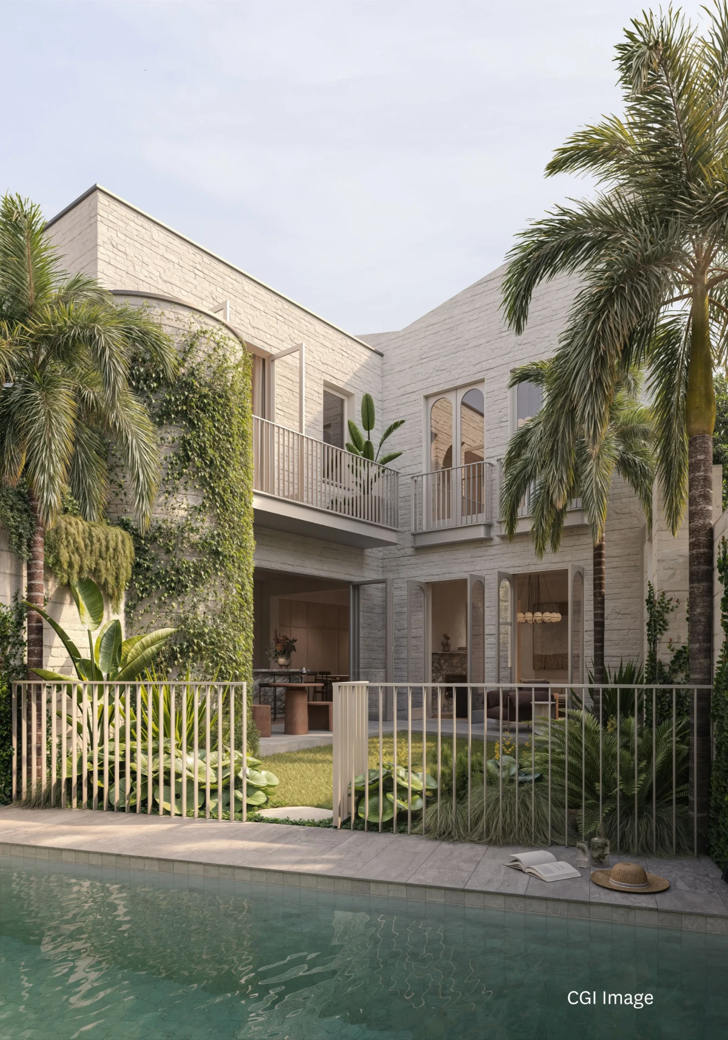
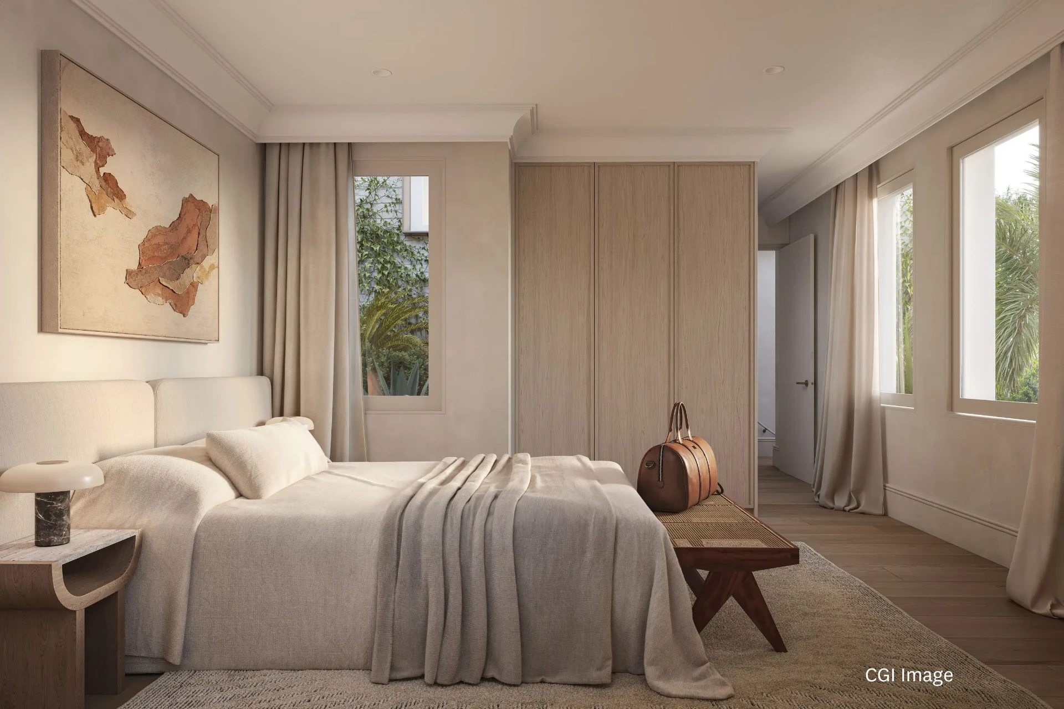
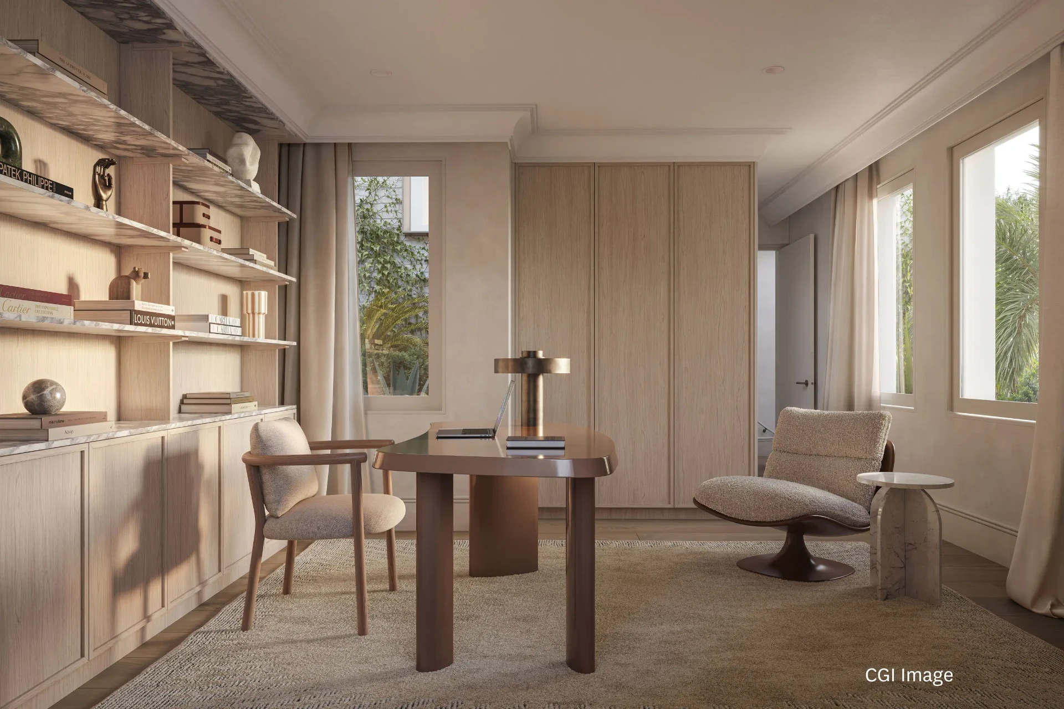
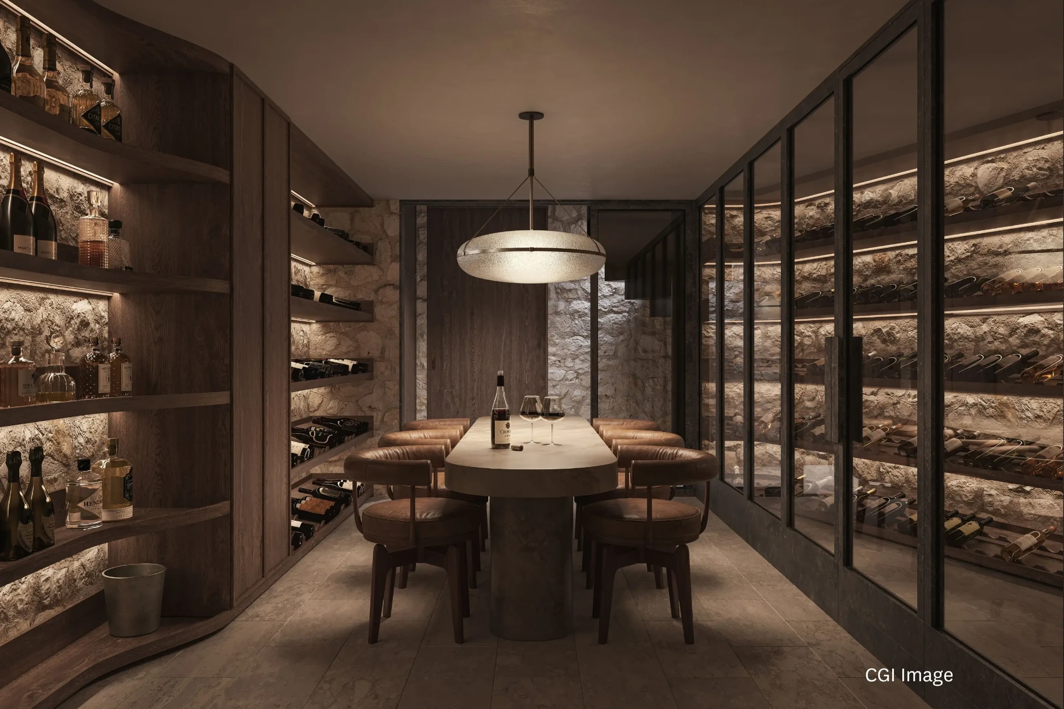
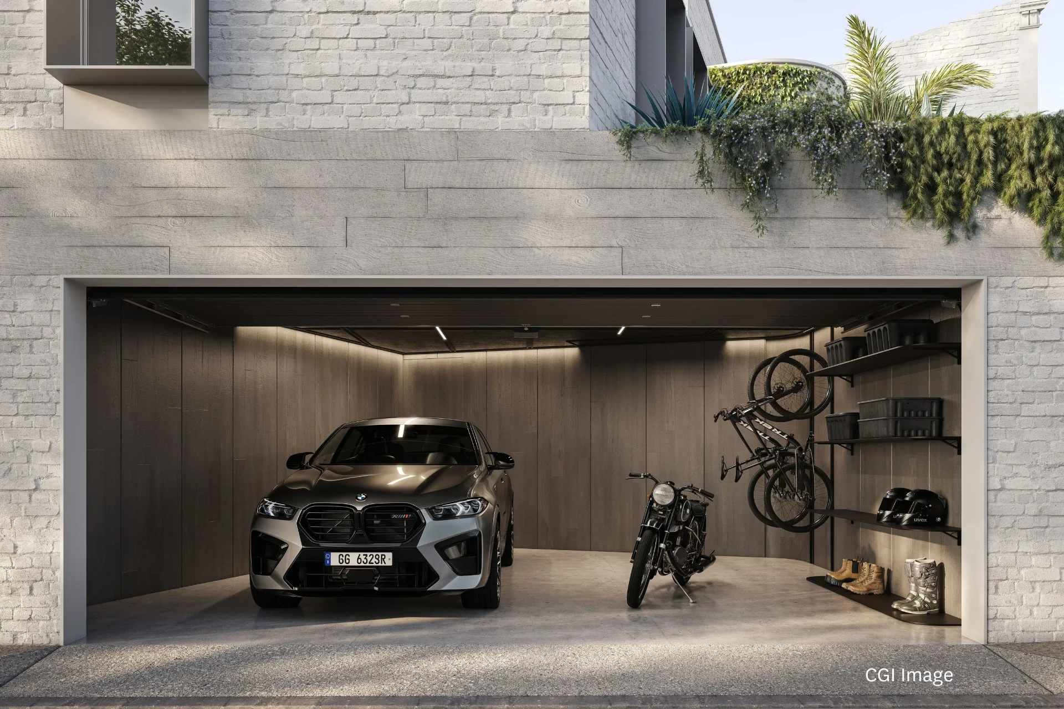
A terrace development on a tight inner-city site, combining retained heritage fabric with a new structural core and contemporary rear addition.
Challenge
A constrained frontage, shared party walls and limited site access require staged demolition, careful temporary propping and precise delivery sequencing.
Approach
Construction methodology was resolved before works commenced — structural sequencing, propping design, trade staging and procurement of long-lead items were all planned against the architectural documentation.
Construction
Works are progressing through structure and envelope, with off-form concrete, steel framing and new brickwork integrated into the retained facade.
Construction journal
Progress on site.
Next project